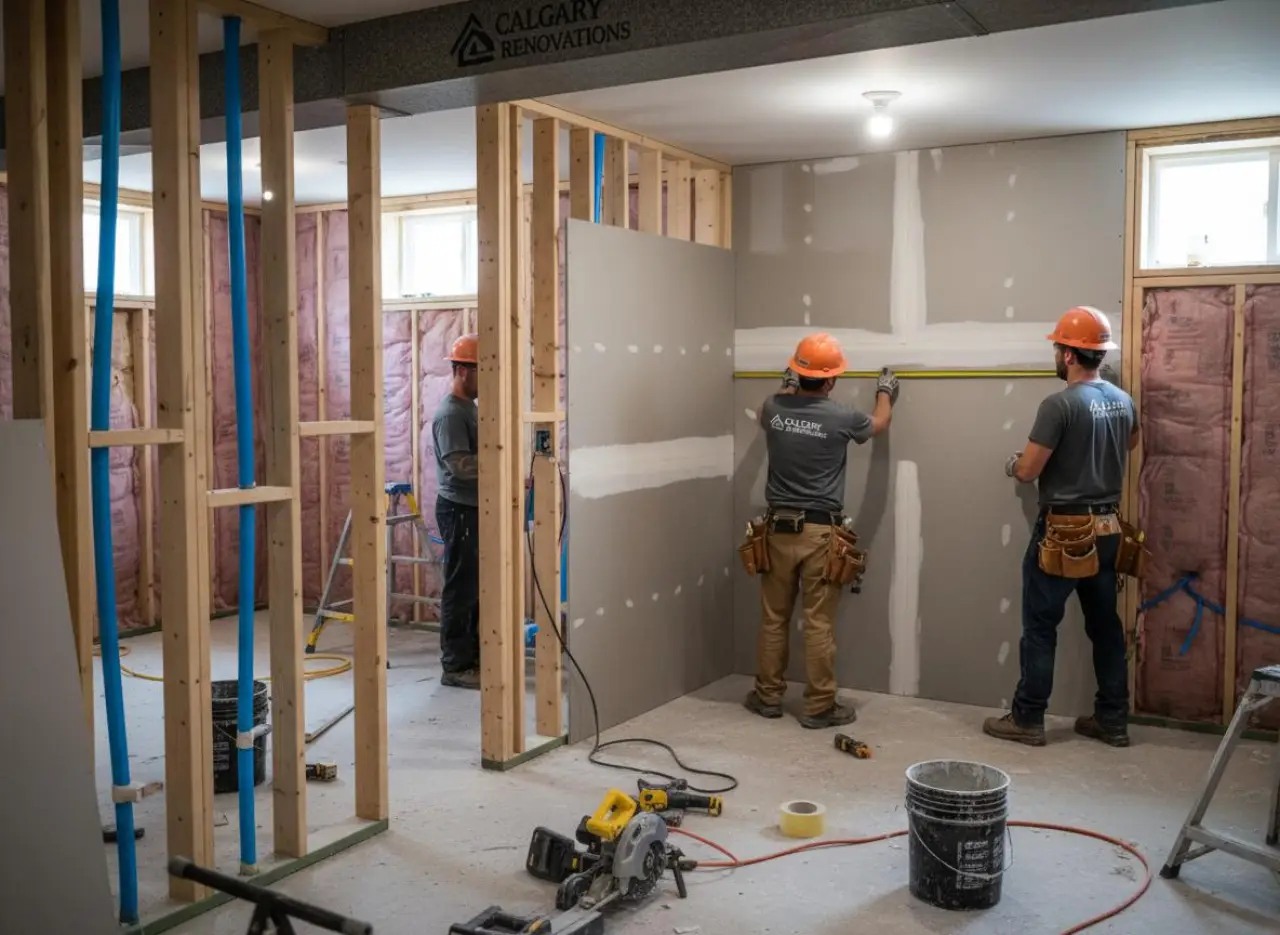
Legal suite drywall in Calgary is basement drywall with one big difference: the walls and ceiling between the suite and the rest of the house have to be a fire separation, and an inspector is going to check it. Calgary Drywall Doctor has boarded and finished secondary suites across the city since 2004. We handle the drywall and fire separation portion of the job. The permits, the electrical, the plumbing, the smoke alarms and the egress window belong to you and your other trades, and we work alongside them.
The City of Calgary allows secondary suites in most residential zones, but a suite is only legal once it is permitted, built to the Alberta Building Code requirements for a secondary suite, inspected and registered. The drywall part of those requirements comes down to fire separation: rated board on the right surfaces, every seam and hole sealed, and nothing left open that would let fire or smoke move between the suite and the main home.
This page is a child of our basement drywall service. The general basement process, moisture check, bulkheads, pot lights and ceiling choices, is covered there. This page is about what makes a suite different.
When You Need Legal Suite Drywall
You are building a new basement suite. The basement is framed or being framed for a separate living unit with its own kitchen, bathroom and entrance, and you have or are applying for a secondary suite permit with the City of Calgary. This is the most common call.
You are legalizing an existing suite. Many Calgary basements were rented for years without permits. The City has a process to bring them into compliance, and part of it is almost always the fire separation. Existing 1/2-inch ceilings and shared walls usually have to be upgraded to Type X or have a second layer added, and every penetration sealed. We can often do this without stripping the whole basement.
A failed inspection. The inspector flagged unrated board, untaped seams, open penetrations around ducts and pipes, or a furnace room that is not separated from the suite. We fix what was flagged and get it ready for re-inspection.
A suite that also needs to be quiet. Fire separation and sound separation are different things. If the suite ceiling is being fire-rated anyway, adding resilient channel and a second layer at the same time is the efficient moment. See soundproofing drywall.
Our Legal Suite Drywall Process
- Go over the permit drawings. Your secondary suite permit comes with drawings showing where the fire separation is required: typically the suite ceiling, the walls between the suite and common areas such as the furnace room and stairwell, and any wall to an attached garage. We work from those drawings so our scope matches what the inspector will check.
- Moisture check and framing walk. Same as any basement: moisture meter on the slab and plates, framing checked, and confirmation that the electrical, plumbing and HVAC rough-ins have been inspected. Interconnected smoke alarm wiring is done by the electrician before we board. The egress window is installed by others before we close that wall.
- Fire-stop penetrations. Before board goes up, every duct, pipe, cable and conduit passing through the rated assembly needs to be sealed with fire-rated caulking or collars. We check that this is done, and we flag any penetration that is open.
- Install 5/8-inch Type X. On the suite ceiling and on every wall shown as a fire separation. Type X has glass fibres in the gypsum core that hold it together under heat. Screws at the spacing the code calls for, usually tighter than standard board. Where two layers are required, the second layer's seams are staggered off the first.
- Fire tape every seam and corner. On a rated assembly, every joint, inside corner and screw head gets tape and at least one full coat of compound, including in closets, mechanical rooms and above drop ceilings where nobody will ever look. Gaps at the top of walls and around boxes are filled. This is the part inspectors look at most closely.
- Furnace room separation. The furnace and water heater usually have to be in a space separated from the suite with rated board on all sides and a rated door, installed by others. We board and tape the room to match.
- Finish the suite. Once the fire taping is done and, if required, inspected, we finish the rest like any basement: three coats, bulkheads, pot light cut-outs, moisture-resistant board in the bathroom, cement board behind tile, sanded with HEPA vacuum and checked under raking light.
- Inspection support. We leave fire-taped surfaces visible for the inspector when the schedule calls for it, and come back to finish after sign-off. If the inspector flags anything on the drywall side, we fix it.
Fire Separation Rules for Calgary Secondary Suites
Here is the drywall side of the rules, in plain terms. The permit drawings for your specific suite govern, and we follow those.
Fire separation. The Alberta Building Code requires a fire separation between a secondary suite and the rest of the dwelling. In Calgary basements, that means a rated assembly on the ceiling between the suite and the main floor, and on the walls between the suite and shared spaces. The most common way to meet it is 5/8-inch Type X gypsum board on the suite side, with every joint taped and filled.
Type X board. A 5/8-inch Type X sheet is denser than standard board and reinforced with glass fibres so it stays in place longer when exposed to fire. Ceilings often get one layer of 5/8-inch Type X on resilient channel or direct to the joists, depending on the drawing.
Fire taping. A rated assembly is only as good as its joints. All seams, corners and fastener heads get tape and compound. Where the suite ceiling meets the foundation wall, the gap is sealed. Where the board stops above a drop ceiling or in a mechanical room, it is still taped.
Penetrations. Ducts, pipes, wires and recessed lights passing through the rated assembly need fire-rated sealant, collars or rated enclosures. The electrician and HVAC trade handle their own penetrations, and we check them before we board.
Smoke alarms, egress and the rest. Interconnected smoke alarms, an egress window or door in the suite bedroom, and minimum ceiling heights are all part of the permit. These are done by others. Our job is the board and the taping.
For fire-rated work outside a suite, such as garage-to-house walls and ceilings, see fire-rated drywall.
Legal Suite Drywall Cost in Calgary
We quote suites in writing, free, itemized by rated and non-rated surfaces, after seeing the permit drawings and the basement. No prices here. The factors:
- Rated area. Type X costs more than standard board and takes longer to hang. The size of the suite ceiling and the length of shared walls drive this.
- One layer or two. Some drawings call for a second layer on the ceiling. That doubles the board and the taping on that surface.
- New build or legalization. Adding rated board over an existing finished ceiling means working around fixtures, trim and bulkheads, and sometimes removing what is there.
- Penetrations. A ceiling full of ducts, drains and pot lights takes more sealing and cutting than a clean one.
- Furnace room separation. A separate mechanical room adds walls and a rated enclosure.
- Finish level and extras. Level 4 is standard. Level 5 in the main room, soundproofing on the ceiling, bathroom tile backer and bulkheads all add to the scope.
Why Choose Calgary Drywall Doctor
We have boarded and fire-taped Calgary secondary suites since 2004, with more than 500 projects completed across the city. Licensed, WCB-covered and insured, and our suite work is backed by our written workmanship warranty.
Suites are where a drywall shortcut costs the most, because an inspector will find it and you will pay to open it up. We work from the permit drawings, we check every penetration before we board, we tape every seam including the ones nobody will see, and we know where to stop for inspection.
We also know the limits of our trade. Smoke alarms, egress, HVAC separation and permits are not ours, and we coordinate with your electrician and plumber so the basement moves forward.
For the full basement process, see basement drywall. For a whole-home boarding job, see drywall installation.
Legal suite drywall is part of our basement drywall service in Calgary, which covers the full framing-to-finish basement process.