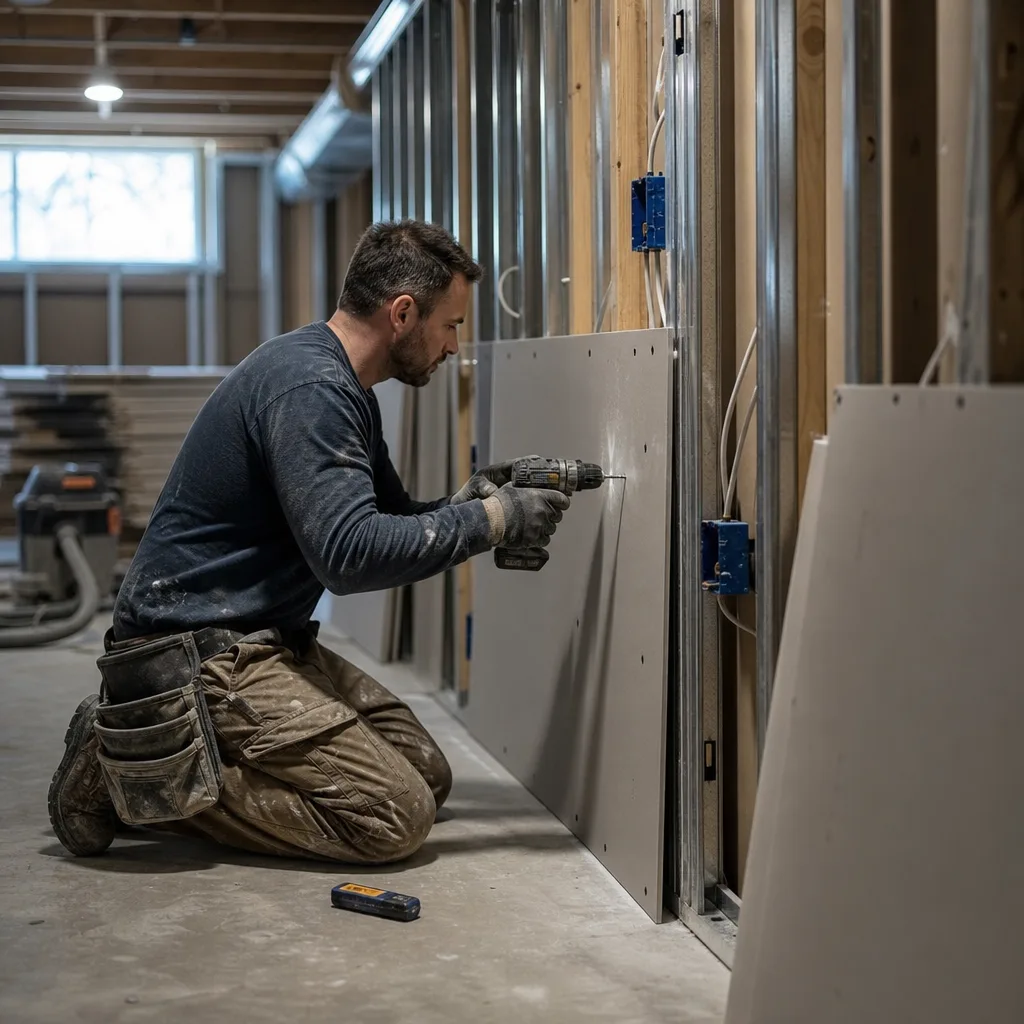
What Basement Development Drywall Work Covers
Our part of a basement development is the drywall, from checking for moisture before any board goes up to the final raking-light inspection on the finished walls and ceilings. Framing, wiring, plumbing, insulation, and paint are handled by other trades. Knowing where our work starts and stops helps you plan the rest of the job.
A basement development has a lot of moving parts. Calgary Drywall Doctor handles one of them, and it's the part you'll look at every day once the room is done. We aren't a general contractor, an insulation contractor, or a painter. We hang the board, tape it, finish it, and make sure it's right before we leave.
Here's what that covers, in the order it happens:
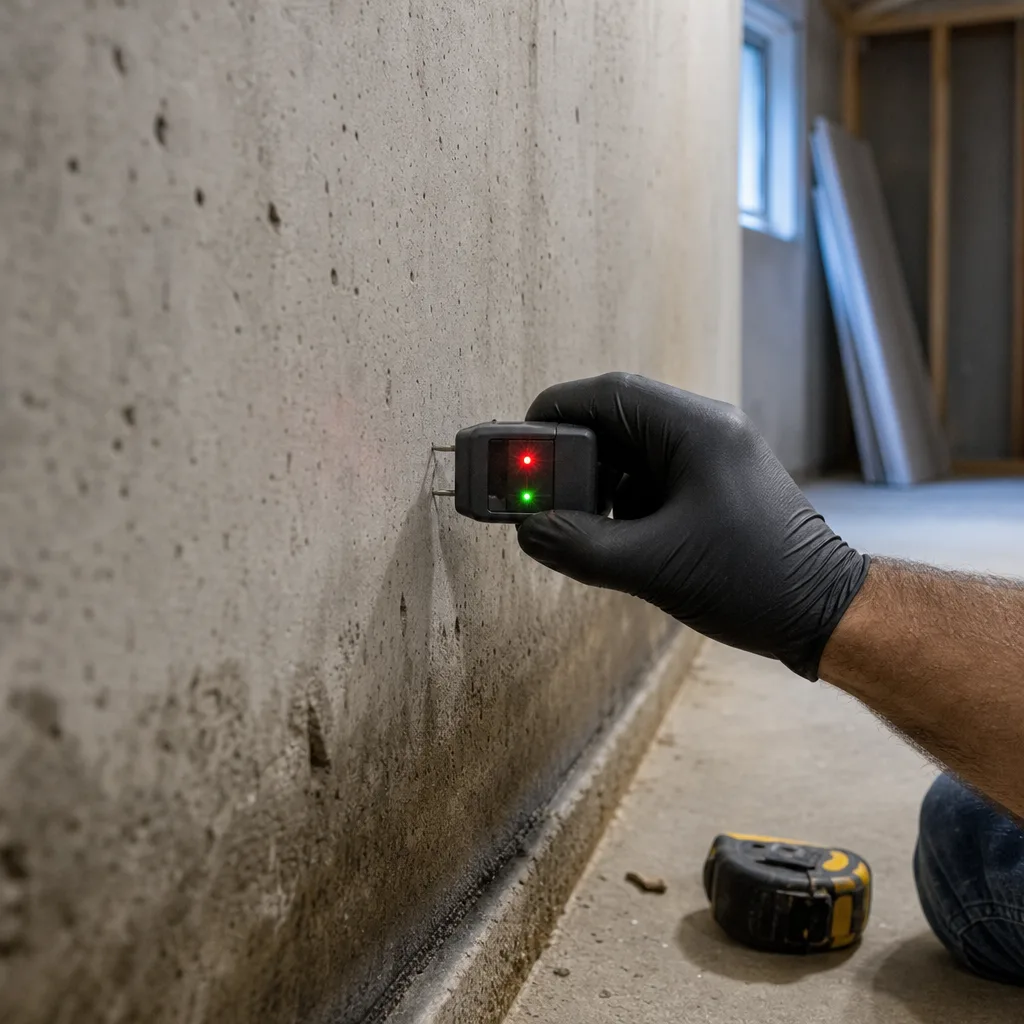
- A moisture check before boarding. We check for moisture or damage at the in-person quote, and we check again before any board goes up. Drywall over a damp wall doesn't stay flat or clean for long.
- Measuring and an itemized written scope. Every wall, ceiling, and bulkhead is measured on site, so you can see exactly what's included before work starts.
- Hanging board on walls and ceilings. That includes basement ceilings, which take more care than walls because every seam and fastener shows under a light.
- Fire-rated assemblies where your plans call for them. Our crew is trained in this, and it matters around spots your plans or inspector flag.
- Taping and mudding every seam, corner, and fastener, then sanding with dust control so the rest of your house stays clean.
- Finishing to the level the room needs, up to Level 5 for walls that will get strong side light or a smooth, low-sheen paint.
- Wall or ceiling texture, if you want a textured look instead of smooth.
- A final raking-light inspection. Our lead finisher holds a light low across the surface to catch ridges, dips, and fastener marks that look fine in normal room light.
What's not in our scope still matters to your schedule. Framing, electrical, plumbing, ductwork, and insulation all need to be done, and usually inspected, before we can board. Paint comes after we finish. If one of those trades runs late, the drywall waits. When you plan your basement, line those trades up first so the walls are ready the day our crew arrives.
On a full basement, our lead finisher runs the finishing and a boarding and taping crew works alongside. You'll have the crew in your home day to day, but our lead finisher stays your contact from the first call to the final walkthrough. If you've got a question mid-job, you call us directly.
If you only need part of this, like finishing walls someone else already hung or patching damage in an older basement, that's fine too. The written scope will list just the work you need.
Checking for Moisture Before Boarding Begins
A basement sits below ground, and concrete is never fully sealed off from the soil around it. Water can move through a foundation wall or slab slowly, without a single drip you'd notice. Drywall is mostly gypsum and paper, and paper doesn't do well with damp. If moisture is behind the board, it shows up later as stains, soft spots, bubbling tape, or a musty smell in a room you just paid to finish.
That's why the check happens before any board goes up, not after. Once the walls are closed in and painted, you can't see what's going on behind them. Taking the drywall down to find out costs far more than waiting a few weeks to deal with the source.
You don't need special gear to spot a lot of warning signs yourself. Walk your bare basement and look for:
- Dark or damp patches on the concrete walls or floor, especially low along the bottom of the wall
- White, chalky crust on the concrete, which is often left behind when water passes through and dries
- A musty or earthy smell that sticks around after you air the space out
- Water marks on the bottom plate of your framing
- Rust on nails, brackets, or anything metal touching the concrete
It's worth checking after a heavy rain or during spring snowmelt, when the ground around your house holds the most water. A wall that looks dry in a dry spell can tell a different story in April.
Newer homes have their own version of this. Fresh concrete gives off moisture as it cures, and a basement in a house that's only a year or two old may not be as dry as it looks. That's part of the same pattern we see with cracks and nail pops after a new home's first winter. The house was still settling and drying out, and the drywall paid for it.
If we find moisture, we won't board over it. That isn't us being difficult. Drywall over a wet wall is a repair job waiting to happen, and it would be your money on the line.
Here's the straight answer on what comes next. Calgary Drywall Doctor isn't a restoration contractor, and we don't fix foundations, waterproofing, or plumbing leaks. If the check turns up a problem, the source has to be found and fixed by the right trade first. Sometimes that's simple, like a downspout dumping water against the house or grading that slopes toward your foundation. Sometimes it's a crack or a slow leak that needs a pro. Either way, the drywall waits until the wall is dry.
That can feel like a setback when you're excited to get the room done. But a few weeks of waiting beats tearing out finished walls a year from now. Once the source is handled and the area has dried, we check again before boarding starts, and the rest of the job goes ahead on a wall that's ready for it.
Not sure what your project needs?
We look at the job in person and put the scope and price in writing. No obligation.
Permits and Inspections Before Drywall Starts
Permits feel like paperwork until you find out what they protect. In Calgary, developing a basement generally needs a building permit from The City. Electrical, plumbing, and gas work usually need their own permits too. If you're in Airdrie, Cochrane, Chestermere, or Okotoks, your town or city sets its own process, so check with them before you start.
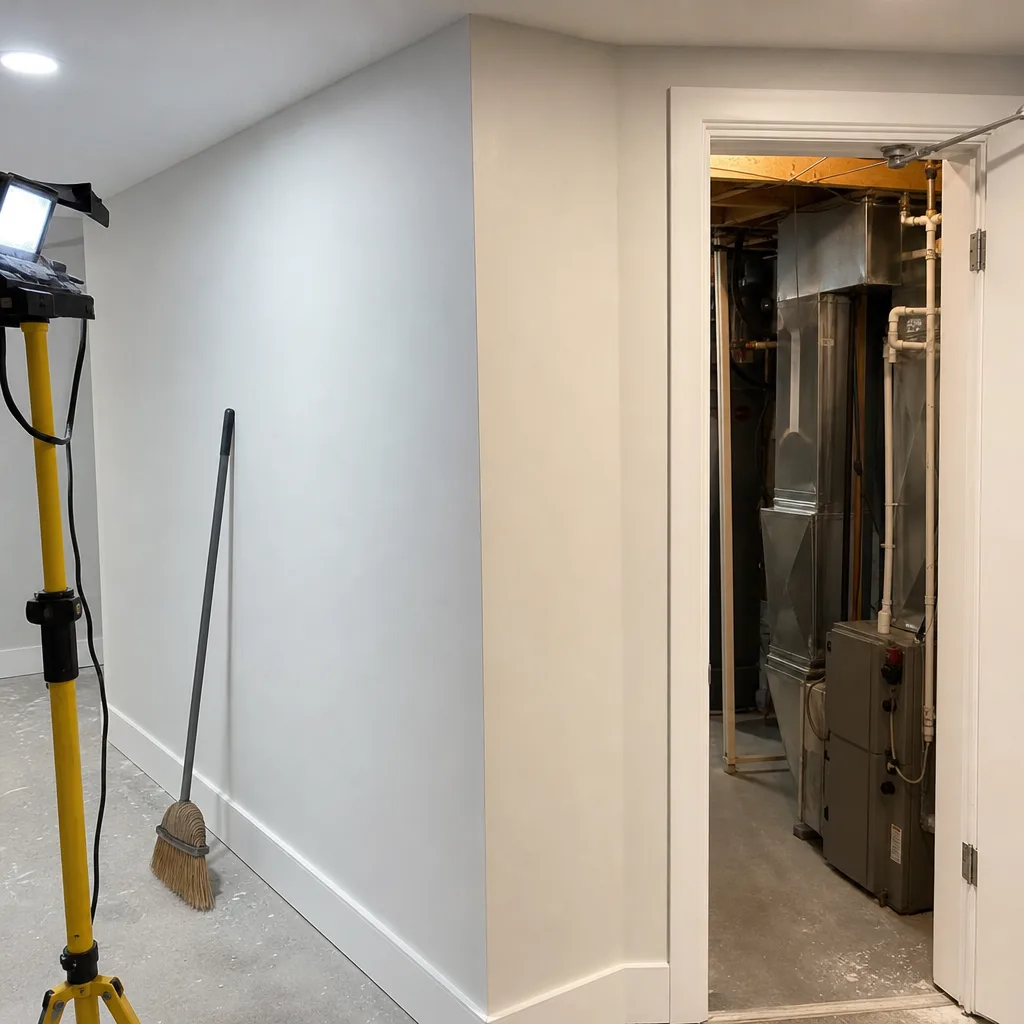
Here's why this matters for the drywall. Permits come with inspections, and the inspector has to see the work inside your walls before it's covered. Once board goes up, the wiring, pipes, ducts, and framing disappear. If an inspector hasn't signed off on them yet, they can ask you to open the walls back up so they can look. That means cutting out finished drywall, then patching, taping, and finishing it all over again. You'd be paying for the same walls twice.
So the order matters. Before drywall starts, you'll usually want these done:
- Your building permit issued, with the approved plans on hand
- Framing finished and checked
- Rough-in electrical, plumbing, and ductwork done and inspected
- Insulation and vapour barrier installed, plus any inspection your permit requires for them
- Any fire-separation details on your plans marked so they're built as approved
That last point ties back to the fire-rated assemblies mentioned earlier. If your plans call for a fire-rated wall or ceiling, often near a furnace room or between a suite and the main floor, the drywall is part of what makes it work. The board type and how it's installed have to match the approved plans. The inspector will look for that later.
If you're thinking about a basement suite, plan for more of this, not less. A suite you want to rent out legally usually has extra rules around fire separation, smoke alarms, exits, and sound. It's much easier to build those in from the start than to add them after the walls are finished.
Who pulls the permit? That's usually you as the homeowner, or the general contractor if you've hired one. Calgary Drywall Doctor isn't a general contractor, so the permit and the inspection schedule sit with you or whoever is running your project. What we need from you is simple. Tell us when the rough-ins have passed and the walls are ready to close.
Skipping permits can look like a shortcut. It rarely is. Unpermitted work can cause trouble with home insurance after a claim. It can also come up when you sell, because a buyer's inspector or lender may ask about it. Worst case, you're opening finished walls to prove what's behind them.
A permitted basement with signed-off rough-ins is the best starting point for drywall. The board goes up once, over work that's already been checked. Then the moisture check, finishing, and raking-light inspection can do their job on walls that won't need to come back down.
The Quoting and Finishing Process
Every quote starts with our estimator at your house. We don't price a basement from photos or a phone call. We measure each wall, ceiling, and bulkhead, do the moisture and damage check covered above, and look at how the space is laid out. Then you get a free, itemized written scope. It lists what's included line by line, so you aren't left guessing about what a single total covers.
We don't publish prices because two basements that look the same on paper can take very different amounts of work. These are the things that usually move the cost of basement drywall up or down:
- Total square footage of walls and ceilings. Ceilings take more time than walls.
- Bulkheads, soffits, and boxed-in ductwork. Every extra corner needs its own taping and finishing.
- Fire-rated board where your approved plans call for it.
- The finish level you want. A higher level takes more coats and more sanding.
- Smooth or textured walls and ceilings.
- Access. A narrow stairwell or a tight turn at the bottom of the stairs makes it harder to get full sheets down.
When you compare quotes, ask each company the same questions. Is the scope itemized and written? Which finish level is included? Are they licensed, WCB-covered, and insured? Who will be in your home, and who do you call if something comes up? A low number that leaves out the ceiling or the finish level isn't a better price. It's a different job. Calgary Drywall Doctor is licensed, WCB-covered, and insured, and our scope spells out the finish level in writing.
Finish levels are an industry scale, and they're the reason two drywall jobs can look so different once they're painted. Most painted rooms get a standard finish where the seams and fasteners are coated and sanded smooth. Level 5 goes further and adds a thin skim over the whole surface. That's worth it where light hits a wall at a low angle, like next to a basement window or under pot lights, or where you plan to use a smooth, low-sheen paint. We'll tell you where it's worth paying for and where it isn't.
Once the board is up, the crew tapes every seam and corner, covers fasteners, and builds up the coats to the finish level in your scope. Sanding is done with dust control so the rest of your house stays clean. Our lead finisher handles the finishing and does the raking-light inspection before the walls go to your painter. You get a written workmanship warranty on the job.
Since 2004, that process has carried Calgary Drywall Doctor through more than 500 projects across all four Calgary quadrants, Airdrie, Cochrane, Chestermere, and Okotoks. If your rough-ins are passed or close to it, now is a good time to book the quote. That way your drywall dates line up with the rest of your trades.
📞 Call 587-417-5252 Get a Free Written Quote
Want a firm number on your basement development drywall job?
Get a free, itemized written quote before any work starts.
Fire-Rated Assembly Requirements Near Mechanical Rooms
A fire-rated assembly isn't just one special sheet of drywall. It's the whole wall or ceiling working together: the framing, the board, the screws, the taped joints, and the gaps around anything that passes through. It's built to slow a fire down for a set amount of time, which gives people upstairs more time to get out. If one piece is missing or swapped, the rating doesn't hold.
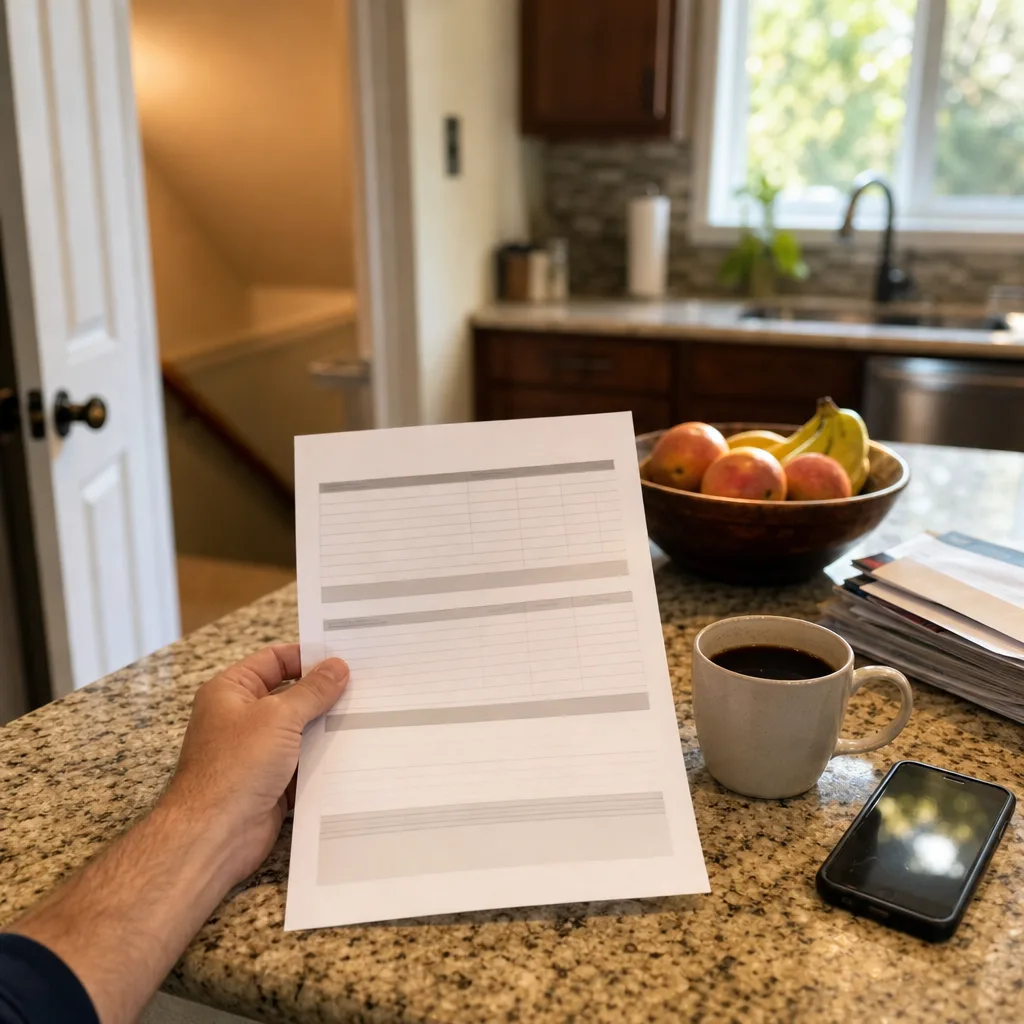
Mechanical rooms are where this comes up most. That's where your furnace, water heater, and gas lines live, and those are the parts of a house most likely to start a fire. Your basement ceiling is also the underside of the floor your family walks on. A fire that gets into the open spaces between the floor joists can spread fast. Boarding that area to a rated design helps keep a furnace-room fire in the furnace room.
Whether your basement needs one depends on your layout and what The City approved on your plans. Don't guess either way. If the plans show a fire-rated wall or ceiling, it gets built exactly as drawn. If they don't, ask your designer before the walls close.
Here's what usually makes a rated assembly work:
- Fire-rated board, often called Type X. It has glass fibers mixed into the gypsum core, so it holds together longer in heat than regular board.
- The right screws at the right spacing. A rated design spells this out, and screws that are too far apart can let the board sag away from the framing in a fire.
- Taped and coated joints. On a rated wall, the taping is part of the protection, not just the looks.
- Sealed gaps. Every hole for a duct, pipe, or wire is a path for smoke and flame. These are often filled with a fire-rated sealant, so ask who's responsible for that on your job so it doesn't get missed.
- Matching doors and access hatches, if your plans call for them.
Most problems happen after the job is done. Say your basement is finished and two years later you add a pot light in the mechanical room ceiling, or a new duct run for a bathroom fan. Someone cuts a hole, and maybe they patch it with whatever regular board is in the garage. The wall still looks fine, but the rating is gone. The same thing happens when the space right above the furnace gets left open because it's hard to reach.
If you ever open a rated wall or ceiling, patch it with the same type of board and seal any new holes the same way. It's worth writing a note on the mechanical room door or in your house file so the next trade knows.
Our boarding and taping crew is trained in fire-rated assemblies. We build them to match your approved plans, and the fire-rated board shows up as its own line in your written scope so you can see exactly where it's going. When we do the raking-light inspection, the mechanical room gets the same check as the rest of the basement, even if it's a room you'll rarely stand in.
Basement Development is part of our basement drywall work in Calgary. See all drywall services.